


46 Chalet Lane
Beaver Bank, NS B4G 0B6
$619,900
MLS# 202621057
3 Bedrooms
2 Bathrooms
House: 1989 sq ft
Lot size: 77,785 sq ft
Nestled on a large lot along a private four-home lane, this six-year-old Marchand Homes split-entry offers an ideal blend of peaceful retreat and everyday convenience, located just eight minutes from Sackville Drive amenities and zoned for the highly regarded Beaver Bank-Monarch Drive Elementary School. The naturally bright main level showcases an inviting open-concept layout featuring a kitchen, living room, and dining area with a woodstove, heat pump, doors to the back deck, two bedrooms, and a full bathroom. Downstairs, the lower level includes a third bedroom, second full bath, cozy rec room, laundry closet, and large, fully finished walk-out space—originally planned as a garage but expertly customized into bright, windowed living space, currently used as a music room.
Outside, the private backyard serves as a serene sanctuary frequently visited by deer, owls, and other local wildlife, bordered by a gentle brook opposite the house. A French drain system directs rainwater away from the home for total peace of mind. Serviced by municipal water and a reliable gravity-fed septic system, this custom property delivers space, flexibility, privacy, natural light and nature right at your doorstep.
 Welcome home! |  Large elegant split entry |  Lots of space to spread out |  Only 6 years old! |
|---|---|---|---|
 Bright main entryway |  Lots of natural light |  Lovely floors, easy to clean |  Spacious living room |
 Open and airy |  Great for entertaining! |  Cozy woodstove & heat pump |  Imagine your winter nights! |
 Open concept dining & kitchen |  Lots more windows! |  Lots of cupboards |  Island offers more countertop |
 So bright yet private! |  Such a feeling of warmth |  Deck doors from dining area |  Large deck to enjoy! |
 Sitting or BBQing |  Imagine lovely summer nights! |  Primary bedroom - also bright | 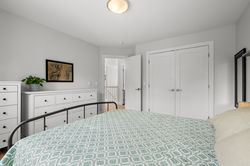 It has a walk-in closet!! |
 2nd bedroom on upper level |  Lots of space here too |  Upper floor full bathroom |  Elegant and bright |
 Lower level stairs |  This is above grade too! |  Spacious rec room |  3rd bedroom on lower level |
 Still lots of space |  Lower level full bathroom |  Laundry closet on lower level |  Huge bonus room!! |
 Two windows & a walk-out |  Such an elegant home |  Lots of places to play! |  So much safety on a private lane! |
 Big backyard & deck |  A cozy home in the forest |  Imagine yourself here! |  Good-sized shed in yard |
 Surrounded by trees but with neighbours |  Flat yard - easy to care for |  Brook across from the house |  This belongs to 46 Chalet too! |
 Flowers, trees, wildlife! |  Big back deck |  You could own this! |  Only 6 years old = new home! |
 A lovely place to live! |  Not far from everything |  8 minutes to Sackville Drive |  This could be yours! |

