


4040 Highway 2
Fletcher's Lake, NS B2T 1A3
$799,900
MLS# 202618384
3 Bedrooms
2.5 Bathrooms
House: 2434 sq ft
Lot size: 59,575 sq ft
This unique and stylish, one-owner home, just four years old, is filled with natural light and offers beautiful lake views from nearly every room. Set on a generous lot stretching from Highway 2 through a wooded backdrop to Behrent Court, it offers the perfect balance of privacy, nature, and convenience. Enjoy your morning coffee overlooking the lake or relax while watching birds and wildlife from the comfort of your home. Inside the home, a ducted heat pump will keep you cool in the summer and warm in the winter for an economical price.
Just five minutes from the amenities of Fall River, 10 minutes from the airport, and 30 minutes from the Halifax waterfront, you'll enjoy an easy commute without sacrificing a peaceful setting. The open flexible layout is designed for modern living. The main entry level features two bedrooms and a full bath. Upstairs is the open-concept kitchen, dining and living area, along with the primary bedroom featuring a walk-in closet and ensuite, plus laundry and a powder room. The bright mezzanine provides the perfect space for a home office, studio, or den, with a storage room that offers potential for a future bathroom.
Stand just outside the primary bedroom door and turn in a circle - you'll see out the windows to the north, south, east and west! So much light in this home - truly a unique feature! From the moment you walk in and take in the view, you'll feel right at home.
 Welcome home! |  Lots of windows! |  Attached garage |  Open concept main floor |
|---|---|---|---|
 Mezzanine above |  So much natural light |  An incredible view! |  Living room area |
 Kitchen / dining / living |  Cooking with a view |  Lots of space |  Great for entertaining! |
 Pantry in the corner |  Pantry | 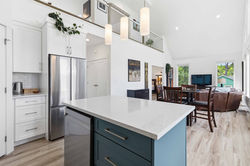 Open bright & airy |  From the moment you walk in... |
 Water view from every window |  Every season a different view |  Such a relaxing view! |  Beautiful... |
 View from living room |  Four seasons of beauty |  Sit with your coffee... |  Main hallway & stairs |
 Side patio door |  Half bath on main floor |  Half bath |  Laundry closet |
 View from hallway |  Primary bedroom, main floor |  Pocket doors = open space |  Ensuite, Closet, Living room |
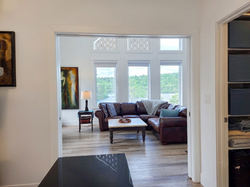 View from bed! |  Luxurious ensuite bath |  Walk in closet |  Mezzanine level sitting nook |
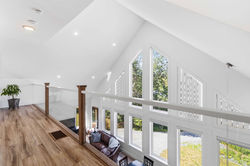 Mezzanine level hallway |  View from up here! |  Cool blinds can stay or go |  Den / office / craft room |
 Den / office / craft room |  Storage on mezzanine level |  Staircase bookshelves |  Lowest level den |
 Lowest level den |  Lowest level den |  Bedroom with view |  Third bedroom with view |
 Full bath on lowest level |  Utility room off garage |  Garage |  Lovely view from patio |
 Private place to sit |  Patio - watch for bunnies! |  Back of house |  Garden cage |
 Backyard |  Backyard |  From above |  Only four years old! |
 Beautiful neighbourhood |  Lots of privacy |  Another view from above |  Surrounded by trees |
 Good neighbours nearby |  Nestled in the trees |  Lovely home! |  Come live here! |


