


28 Carmel Crescent
Fall River, NS B2T 1Y9
$699,900
MLS# 2026-TBA
3 Bedrooms
2.5 Bathrooms
House: 2695 sq ft
Lot size: 51,006 sq ft
Nestled in the heart of Fall River, this charming 22-year-old two-storey home offers the perfect balance of family-friendly living and outdoor adventure, located directly across the street from St. Andrew's Park with its playground and direct access to "A" Lake. Inside, the main floor boasts a spacious kitchen that flows seamlessly into an inviting family room anchored by a cozy propane fireplace. From here, step directly onto the 14' x 16' deck complete with a gazebo, ideal for summer relaxing. The main level also features a formal dining room, an office or TV room, a half bath, and a convenient mud / laundry room with direct access to the attached double car garage. Upstairs, you will find three comfortable bedrooms alongside a huge versatile loft over the garage, with the primary suite offering two walk-in closets and a private ensuite bath.
The full-height, unfinished basement presents an incredible blank canvas ready to expand your living space even further. Outdoors, the property excels with lovely gardens, a sweet custom-built 7' x 8' playhouse and a sturdy 10' x 16' Graves Barns shed for ultimate storage. Best of all, you are just five minutes from central Fall River's shops and restaurants, with top-rated schools and the local recreation centre only moments away.
 Welcome home! |  28 Carmel Crescent |  Lovely front gardens |  Elegant front entry |
|---|---|---|---|
 Main front entryway |  Front hallway |  Kitchen with island |  Lots of cupboards! |
 Window over the sink |  Cabinets galore! | 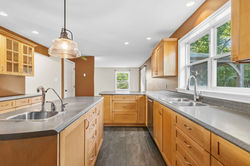 Island has a sink |  Great for entertaining |
 Living room with propane fireplace |  Virtually staged |  Lots of natural light |  Living room door to deck |
 Dining room |  More natural light! |  Office or den |  Office/den has cabinets |
 Virtually staged |  Laundry / mud room |  Door to back yard |  Half bath off laundry room |
 Top of the stairs, second floor |  Large primary bedroom |  Virtually staged |  Two walk-in closets!! |
 Brand new carpet! |  First walk-in closet |  Second walk-in & ensuite |  Double sinks in ensuite |
 Tiled shower in ensuite |  Second floor hallway |  Looking down the hall |  Main full bathroom |
 Bedroom #2 |  Large closet & two windows |  Virtually staged |  Third bedroom |
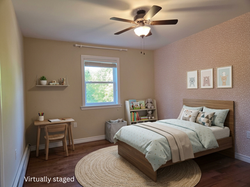 Virtually staged |  Large loft offers many options! |  Great for crafts, toys, etc! |  Virtually staged |
 Full unfinished basement |  So many options down here! |  Central vacuum |  Let your imagination go here! |
 Lots of space |  Deck has gazebo |  Looking out to the yard |  Back of house |
 Private yard for gardening |  Custom-built playhouse |  Another view of the yard |  Garage & Graves Barns shed |
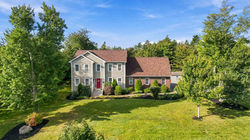 Nestled in the trees |  Large gravel driveway |  Lots of room to park & turn |  Nice quiet neighbourhood |
 Ball field behind the house |  Looking down from above |  Another view from above |  A joy to come home here! |
 Directly across from a park |  Park, playground & lake |  St. Andrews Park with swings |  A good-sized playground |
 With benches for parents! |  Lake and house from above |  Driveway to the lake |  Lake access |
 Looking down the lake |  Kayak or canoe here! |


