5 Clipper Court
Bedford, NS B4A 4A8
$649,900
MLS# 202625977
3 Bedrooms
2.5 Bathrooms
House: 2457 sq ft
Lot size: 4818 sq ft
You could not find a more wonderful, safer street to live on! Situated in a quiet, family-friendly Bedford neighborhood on the cul-de-sac of Clipper Court, this elegant brick-front home offers an exceptional setting with no through traffic, branching off the charming park-centered circle of Navigation Way.
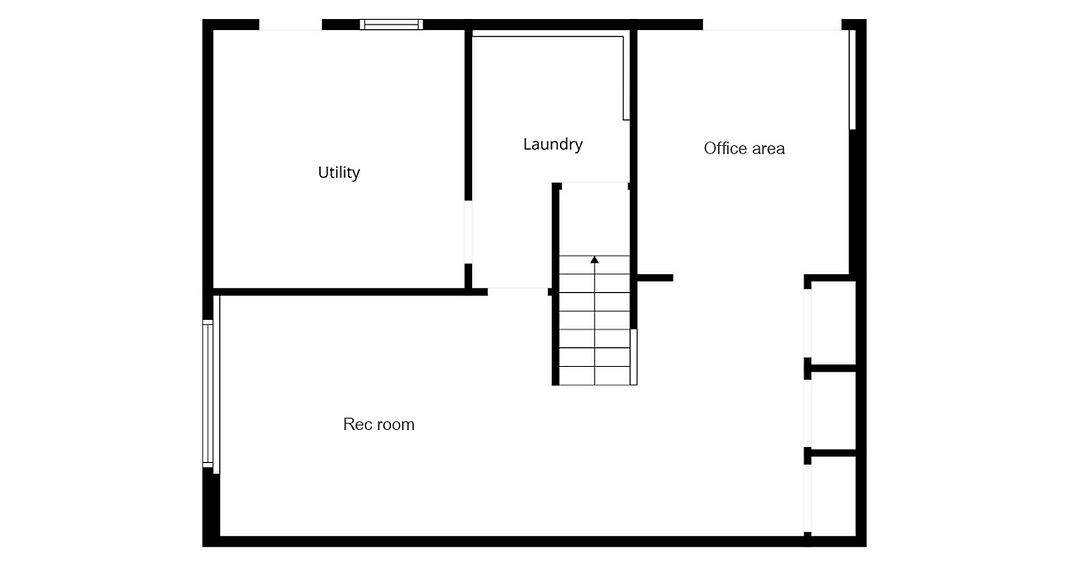
Inside, the sunlight-filled main level features a formal dining room, a cozy living room, a family room, and a kitchen with a breakfast nook that leads out to a generous deck overlooking a protected greenbelt tree line. A half bath, recently renovated, completes the main floor. Upstairs, you will find three bedrooms—including a spacious primary suite with a renovated ensuite and walk-in closet, a second bedroom with its own walk-in, a full family bathroom, and a built-in window seat with integrated storage at the top of the stairs. Natural light abounds in this home! The fully finished basement expands your living space with a large rec room, a dedicated office area with storage closets, a laundry room, a utility room, and two ground-level walk-outs leading to a covered patio and the private backyard complete with under-deck shed storage. The electrical panel is 200 amps.
Framed by an interlocking stone driveway with two-car parking and surrounded by warm, welcoming neighbors, this property combines everyday practical comfort with a truly peaceful community feel close to all the amenities Bedford offers such as the Mill Cove Shopping area which offers Sobeys, Lawtons, shops and restaurants. A 20-minute walk takes you to Metro Transit.
 Welcome home! |  An elegant looking home |  2-car interlocking driveway |  Front entryway |
|---|---|---|---|
 Front entryway |  Living room |  Living room |  Formal dining room |
 Renovated half bath |  Lots of space in kitchen |  Window over the sink |  Breakfast nook |
 Looks over deck & yard |  Cozy family room |  Door to the deck |  Window seat at top of stairs |
 Large primary bedroom |  Primary has walk-in & ensuite | 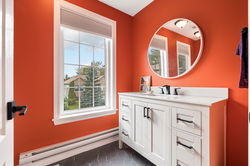 Renovated ensuite |  A cheerful color to wake to! |
 Looking towards bedroom |  Full tub with shower |  Upstairs hallway |  Second bedroom |
 Second bedroom other direction |  Third bedroom |  Third bedroom currently an office |  Full main upstairs bathroom |
 Basement offers lots of space! |  Large closets for storage |  Rec room with window |  Another view of rec room |
 Office or den with patio doors |  Dedicated laundry room |  Utility room with walk-out |  Good-sized deck |
 Backyard & house |  Shed under the deck |  Walk-out access to the yard |  Side of the house |
 Roof was done in 2015 |  Such a lovely cul-de-sac! |  Mature gardens |  More mature gardens |
 Easy access to Bedford amenities |  Such a nice neighbourhood! |  A hop & skip to shops! |  Great neighbours abound! |
 A cozy family home |  Awaiting new owners! |  Quiet peaceful place to live |  Virtually staged yard |
 Lovely park on Navigation Way |  Nice green space to walk!! |

MAIN FLOOR

SECOND FLOOR